01
2025 · Port Sudan, Sudan · Graduation project
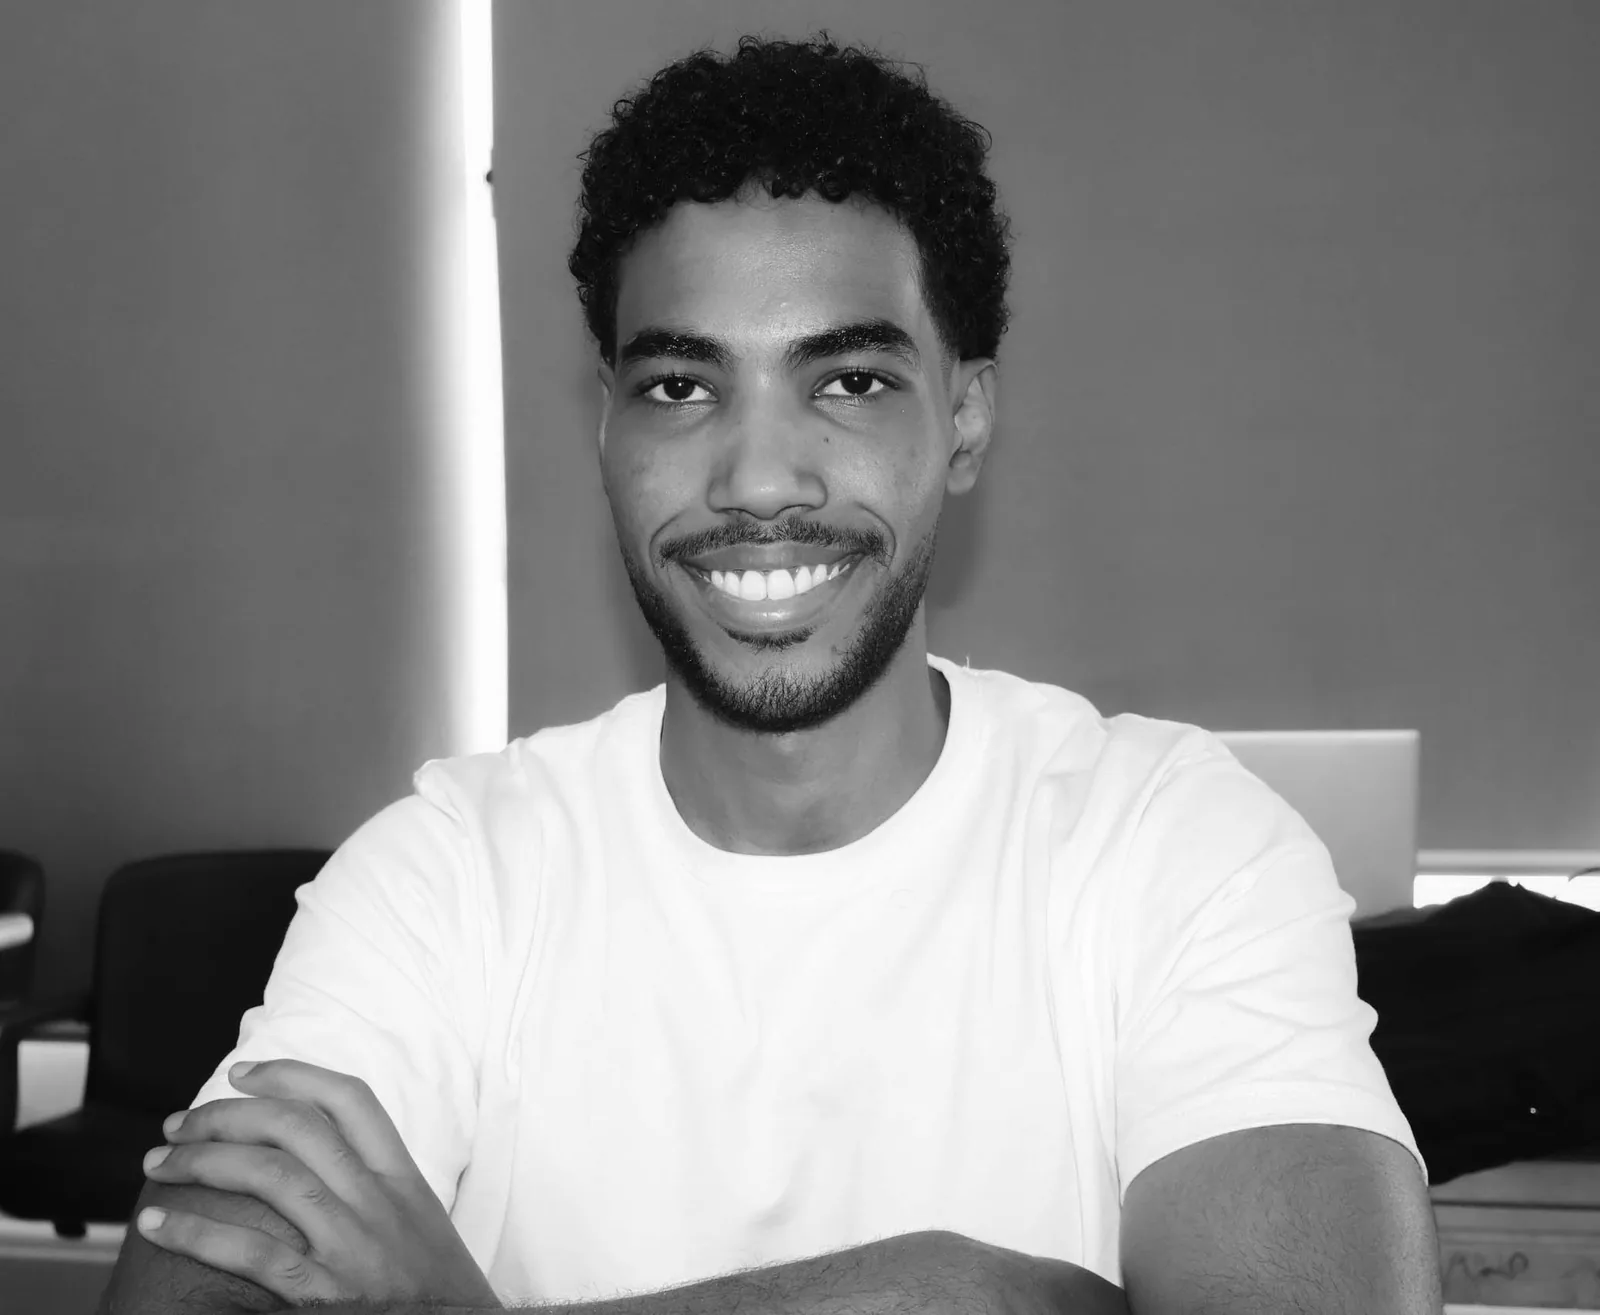
Bahaeldin Ahmed
Junior ArchitectCairo, Egypt
Junior architect with professional experience in architectural design development, technical documentation and digital design workflows. I produce coordinated BIM documentation and build 3D models using various engineering softwares, with parametric modeling in Grasshopper. I work across multidisciplinary teams from concept through delivery, with a growing focus on integrating AI into architectural workflows: from data collection and the design process to visualization.
Experience
Technical Drawings Architect
THD Studio, Cairo
Architect Trainee
Dar Alamara, Khartoum
Architect Freelancer
Khartoum · Juba · Cairo
Education and certifications
BIM Management Diploma
Kayan Academy, Cairo
Academic Collaboration training
Helwan University, Cairo
Bachelor of Architecture
UMST, Khartoum · First class, GPA 4.7/5
Autodesk certifications
Revit: Architecture Essentials · Advanced 3D Families · Architecture Shop DrawingsBIM: BIM 360 · BIM Coordination · BIM Automation · Quantity Survey
Skills
Drafting
AutoCAD · Revit
3D modeling
Revit · SketchUp · Rhino
Parametric modeling
Rhino Grasshopper
3D rendering
Lumion · D5 Render
Presentation & visualization
Illustrator · Photoshop · InDesign
AI workflow
Data collection · Design process · Architectural visualization
- 01Drafting
Working drawings in Revit and AutoCAD: plans, sections, elevations and details.
- 02Design
Architectural design development from concept through delivery, with visualization and presentation design.
- 03BIM workflows
Coordinated Revit models and documentation, with quantity take-offs, area calculations and basic BOQs.
- 04AI in architecture
AI in the design process, data collection and visualization, including interactive client presentations.
Contact
- Location
- Cairo, Egypt